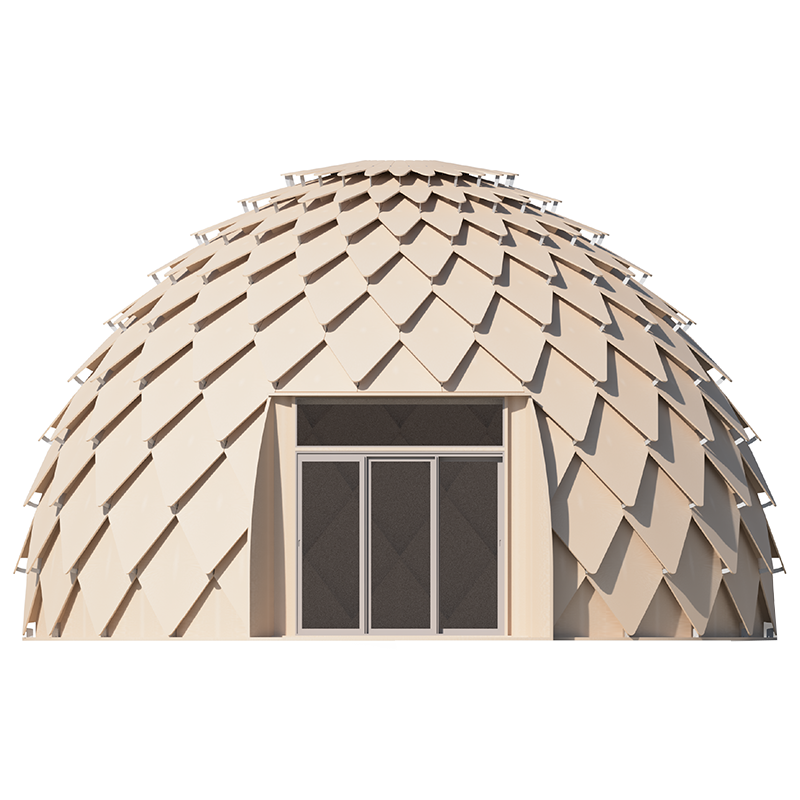
Zome

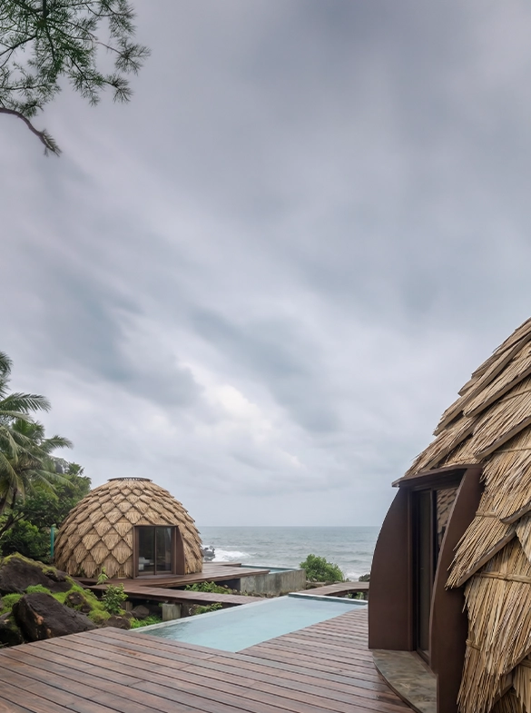
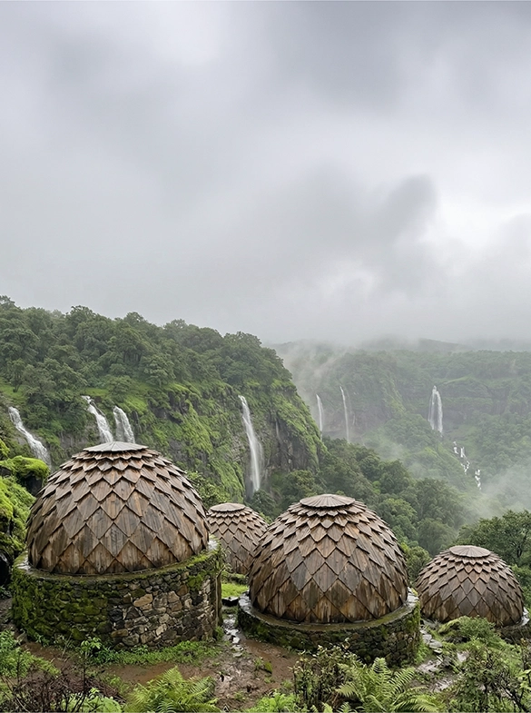
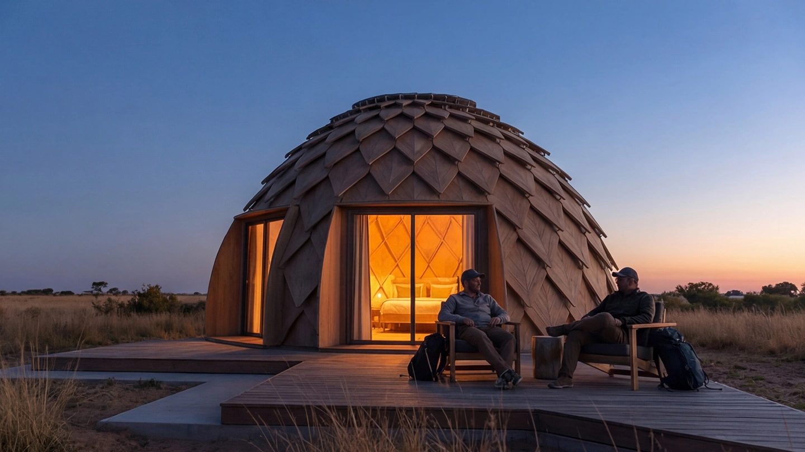
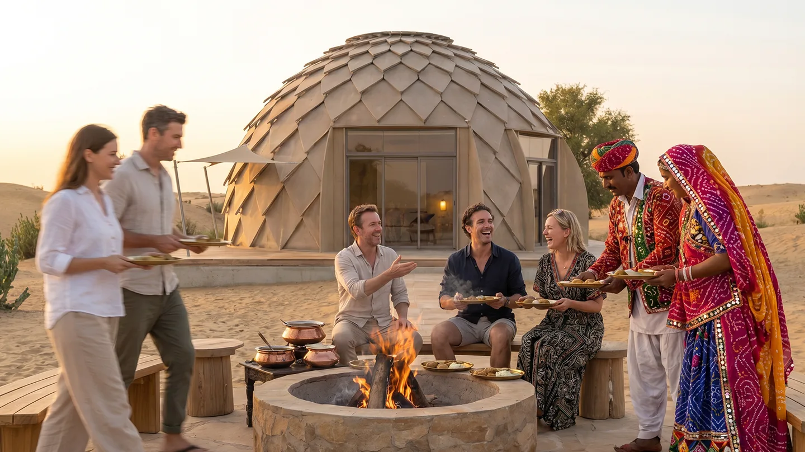
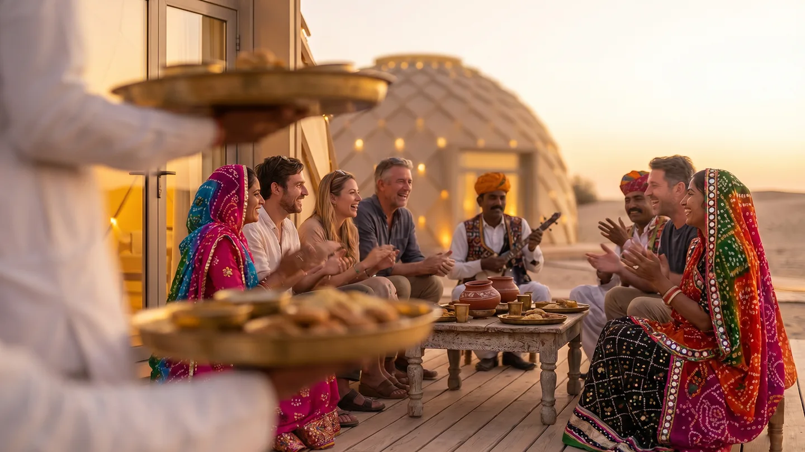
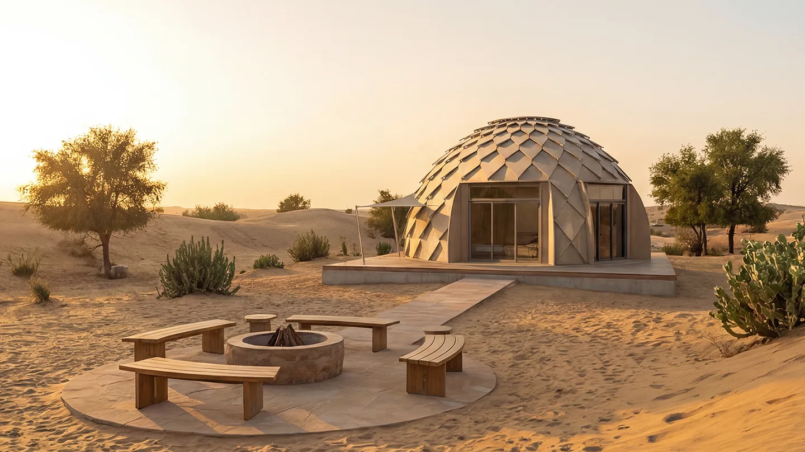
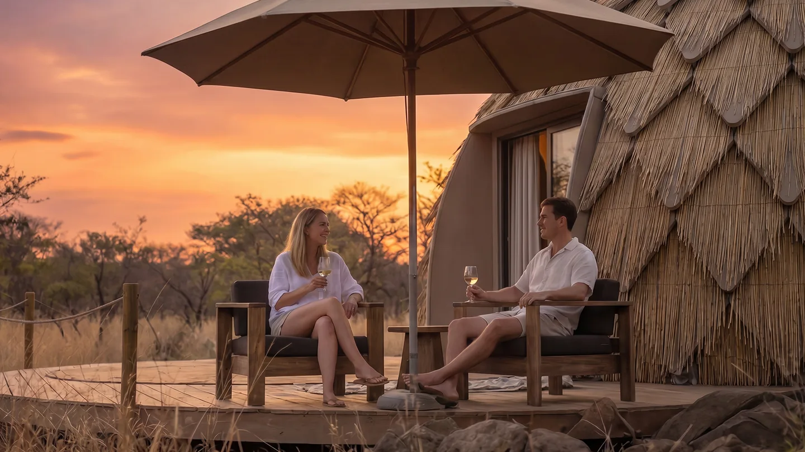
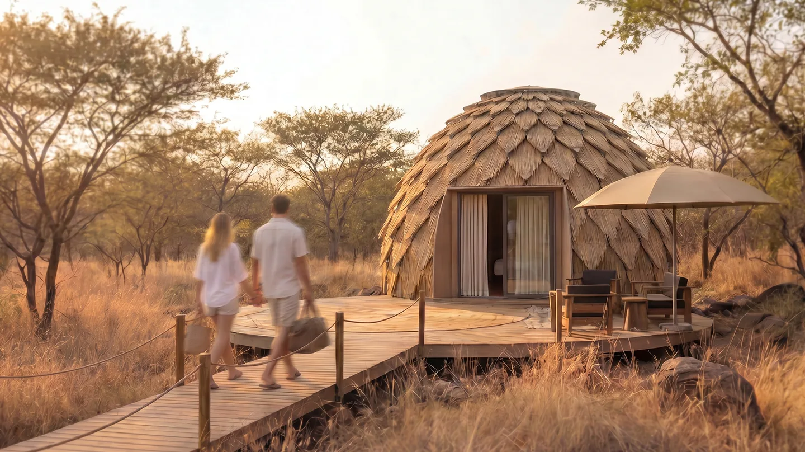
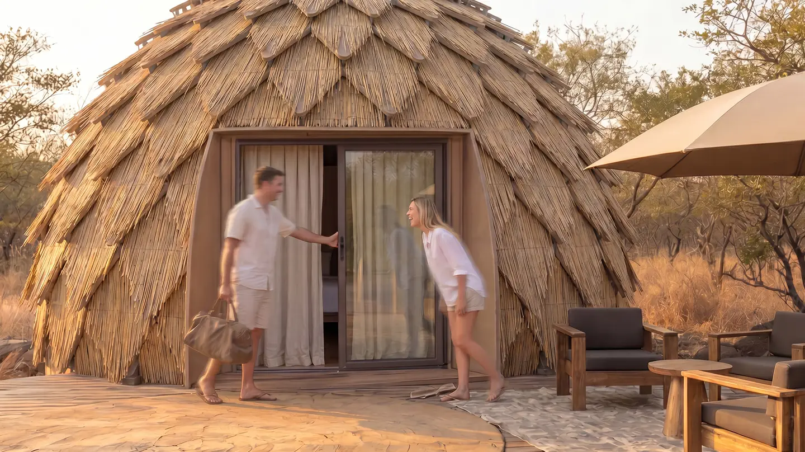
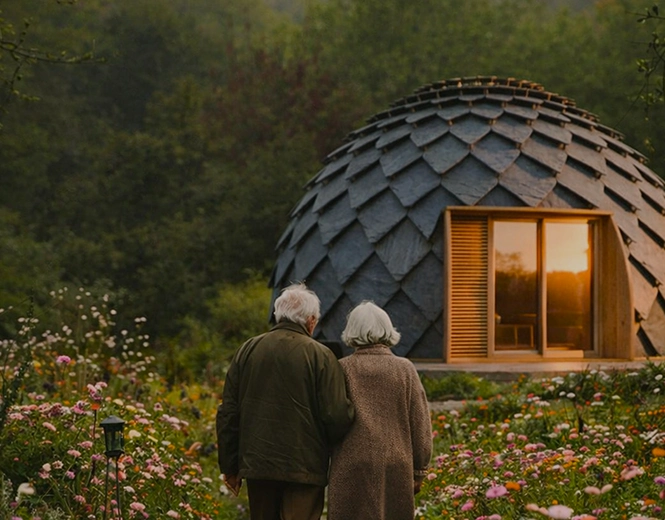
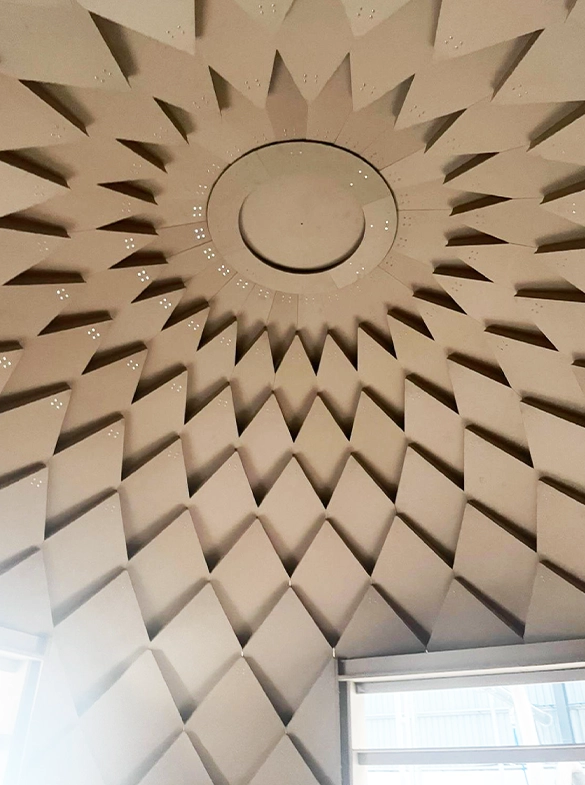
ZOME reimagines staying in nature. No straight lines, no typical rooms, just a curated form that feels immersive and calm. It creates intimate, memorable spaces that let the landscape lead, not compete.

Spaces designed to be experienced, and remembered.

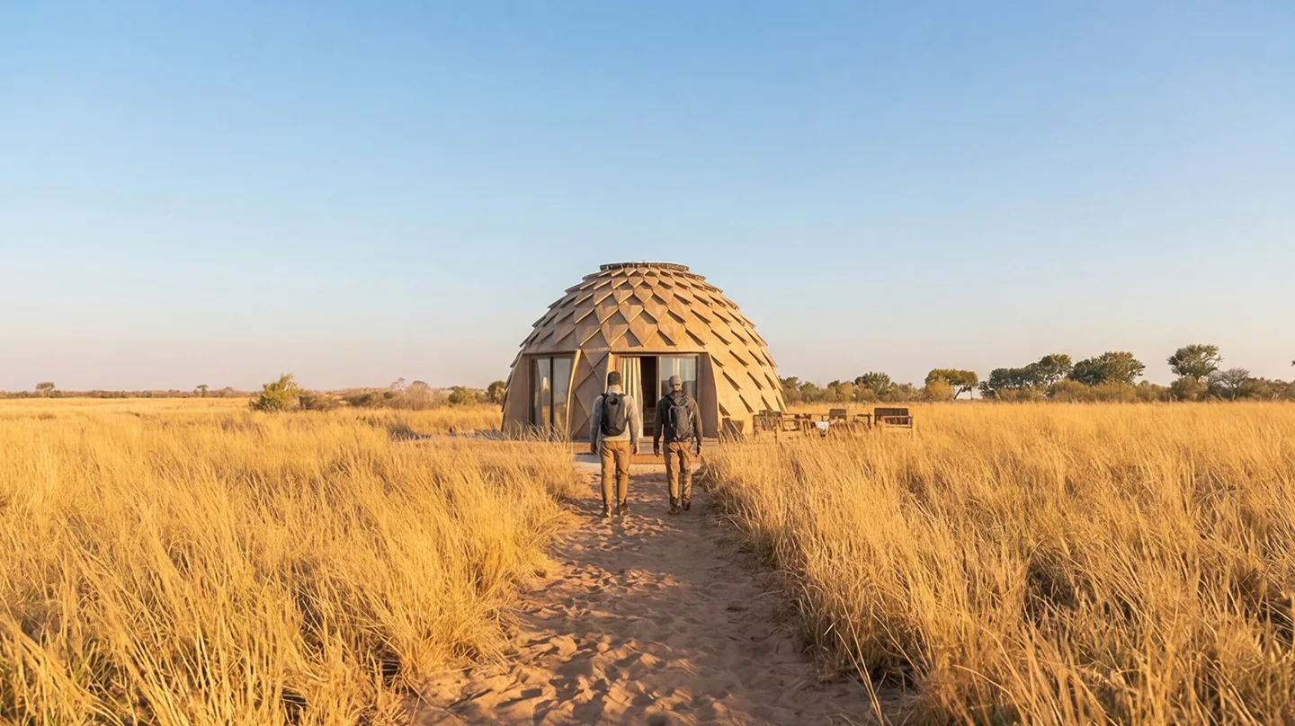
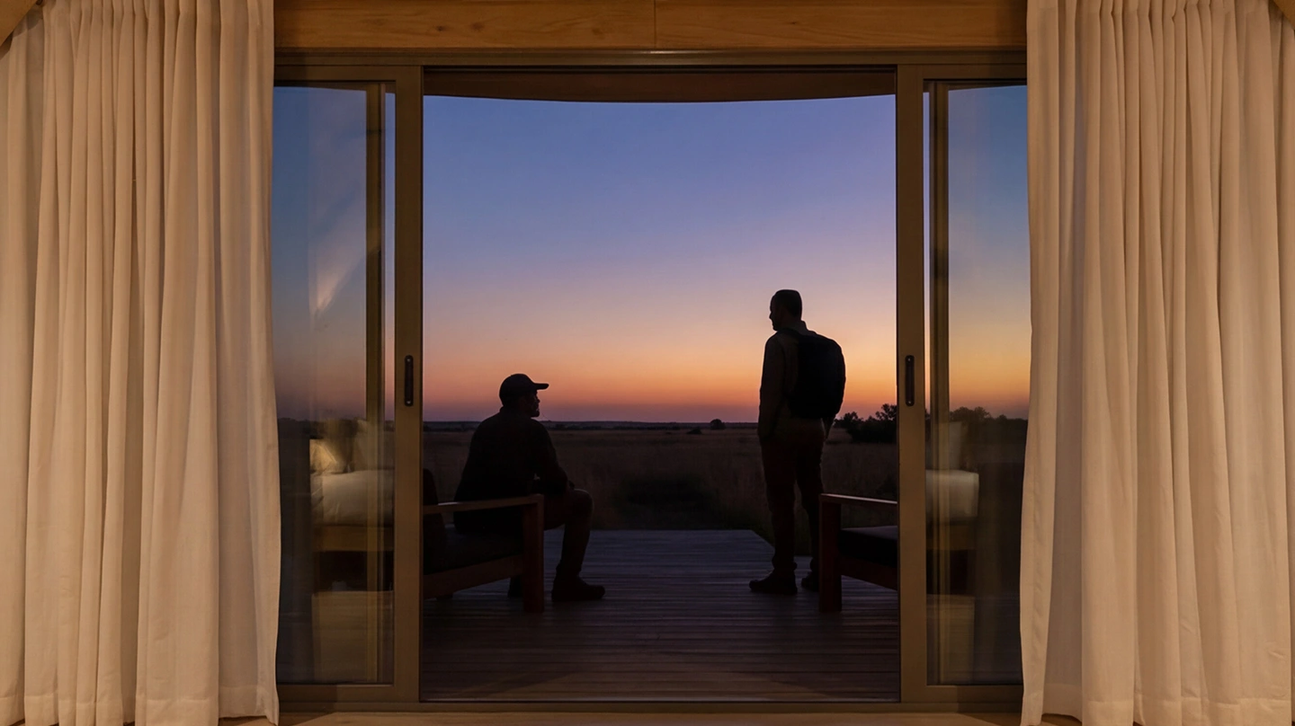
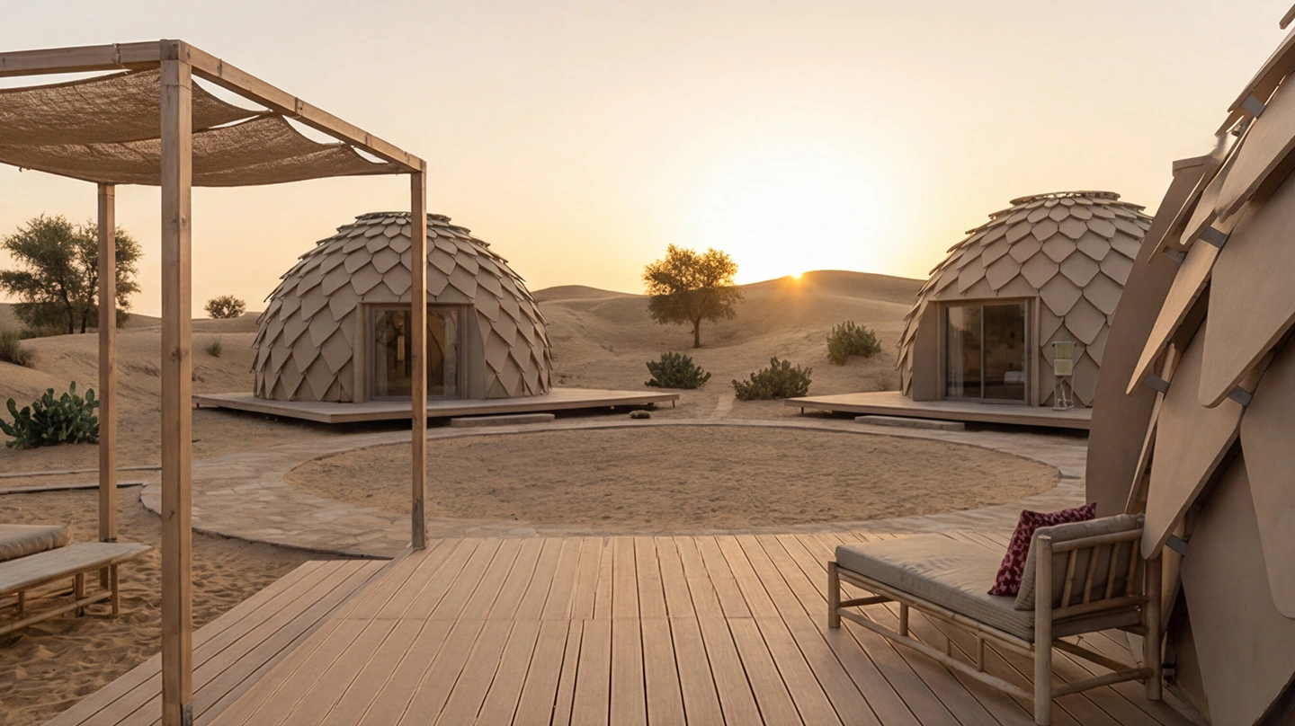
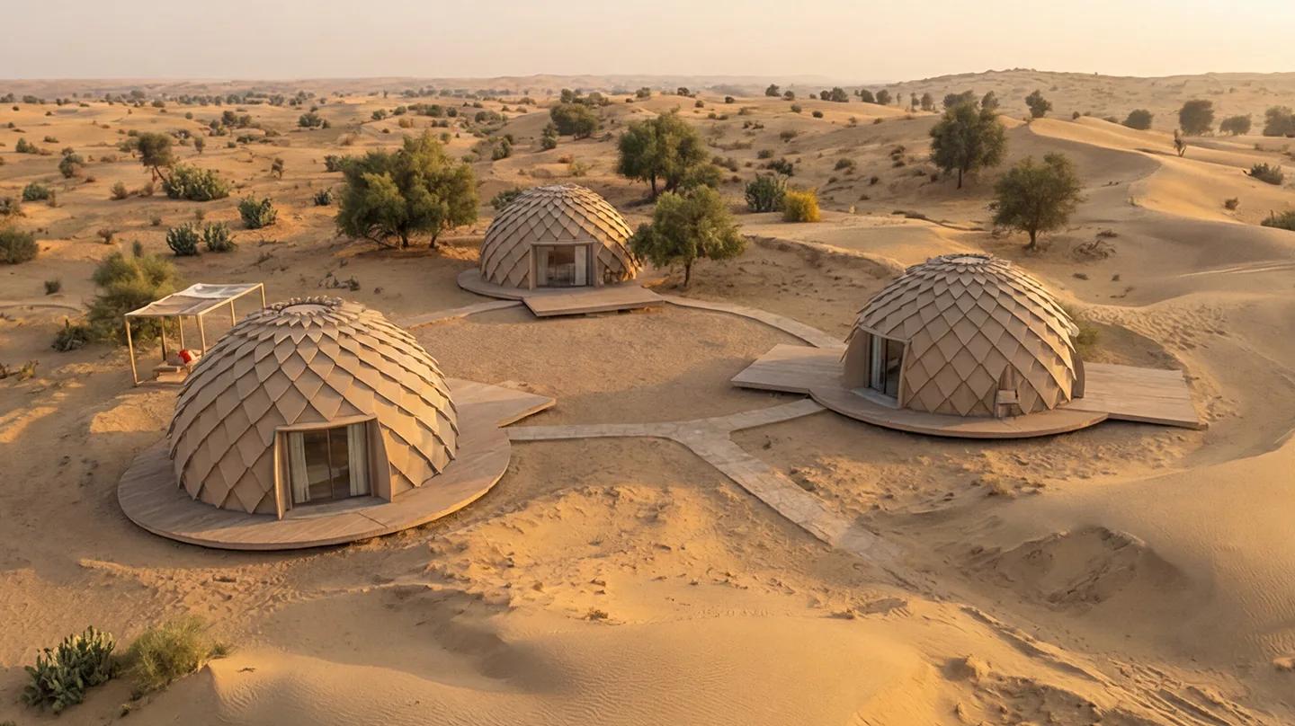
Position, orient, and cluster each unit to suit your land. Openings align with views, decks extend naturally, shaping experiences without losing system consistency.

Built for real conditions, ZOME stays comfortable across seasons & terrains. Weather protection, durability, and low maintenance are integrated, so guests experience only ease.

ZOME sits lightly on the land with a calm, minimal presence. Durable materials and a controlled footprint ensure long-term performance without excess disruption on-site.

Gallery

Material Specifications

Engineered for durability, precision, and sustainability

Millimetre-Precise Digital Hubs

Weld-Free Construction
Rust-Free Design
Zinc Plated Hubs

Rice Husk Composite Core

Termite-Proof
Fire-Rated
Waterproof

Rust-Proof Hardware

Bolts & Nut Inserts
Corrosion-Resistant
Zinc-plated fasteners & rivets

Ready to build your ZOME?

Schedule a consultation to discuss your project and explore customization options.

Zome

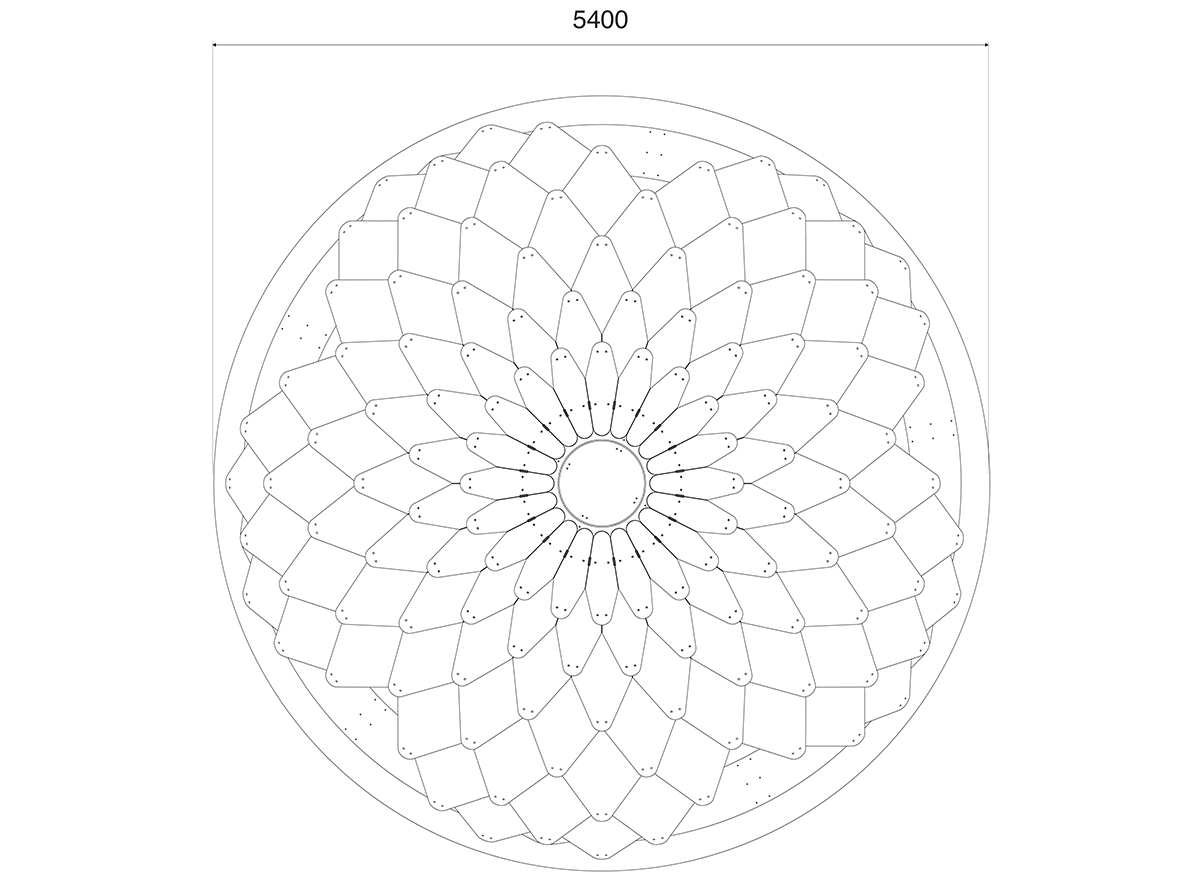
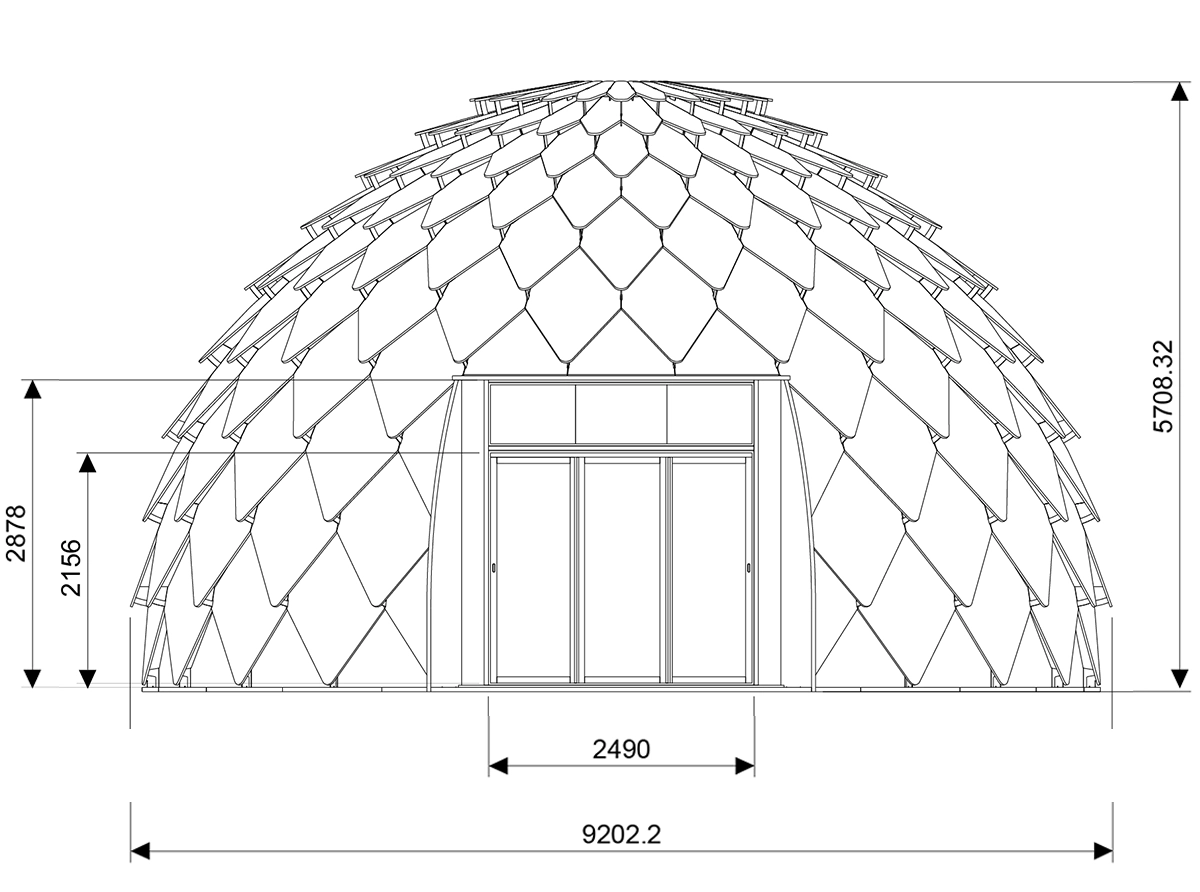
Structural Dimensions
For private elevated experiences

385 Sq.Ft
7m diameter
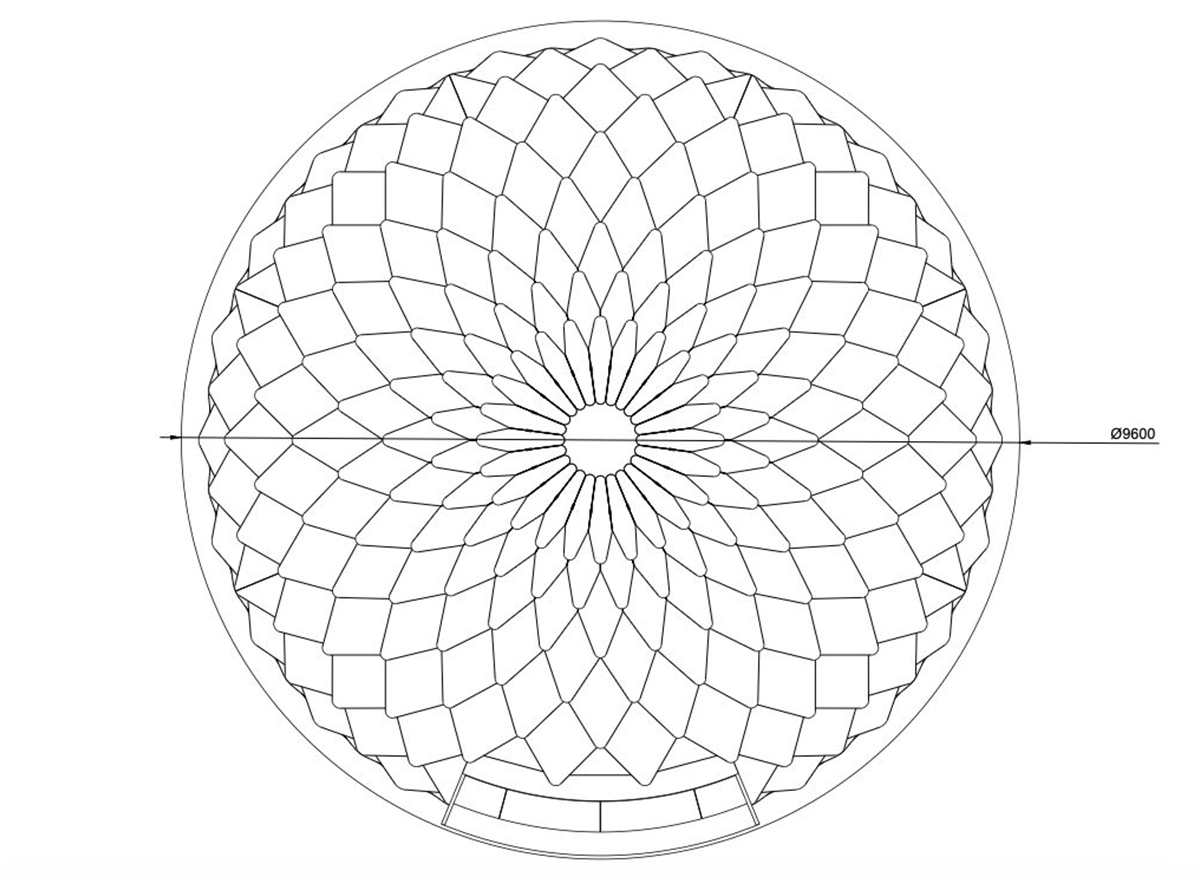
Top Section
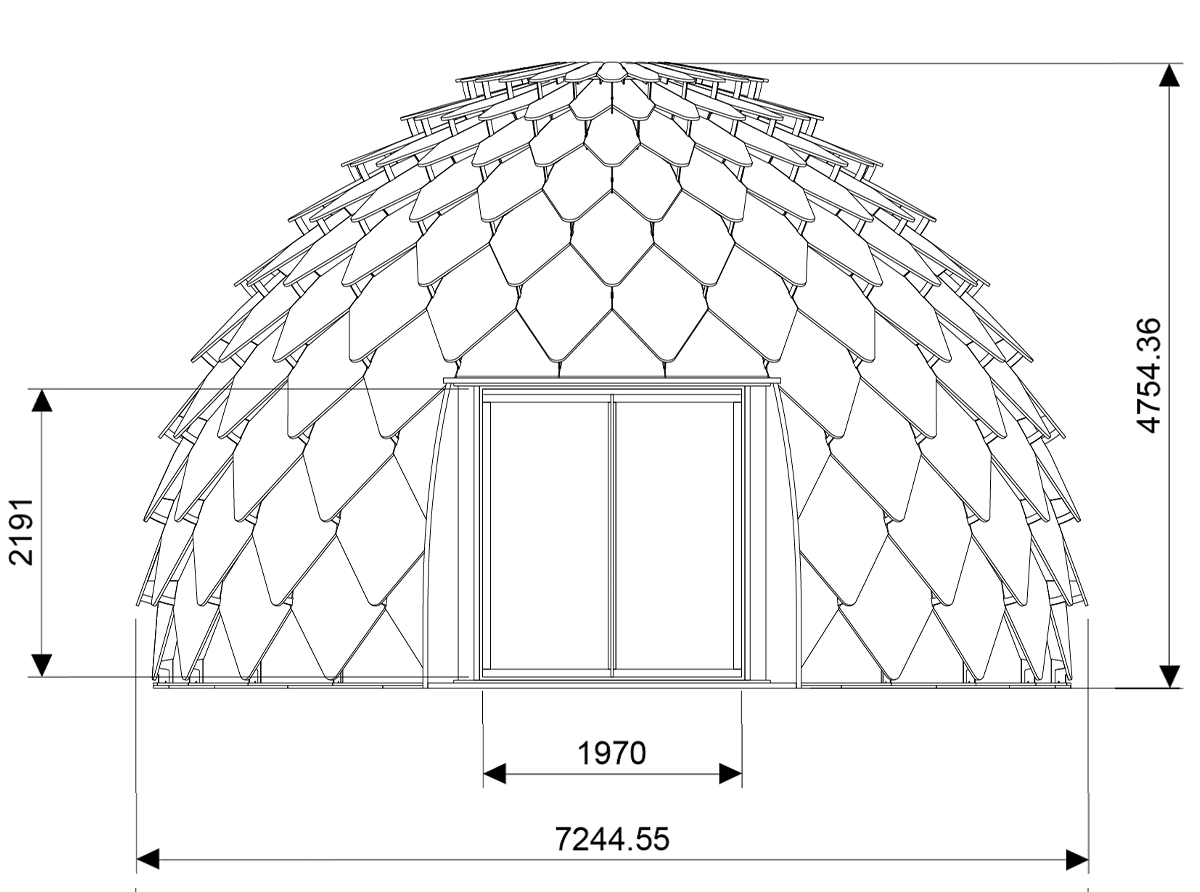
Side Section

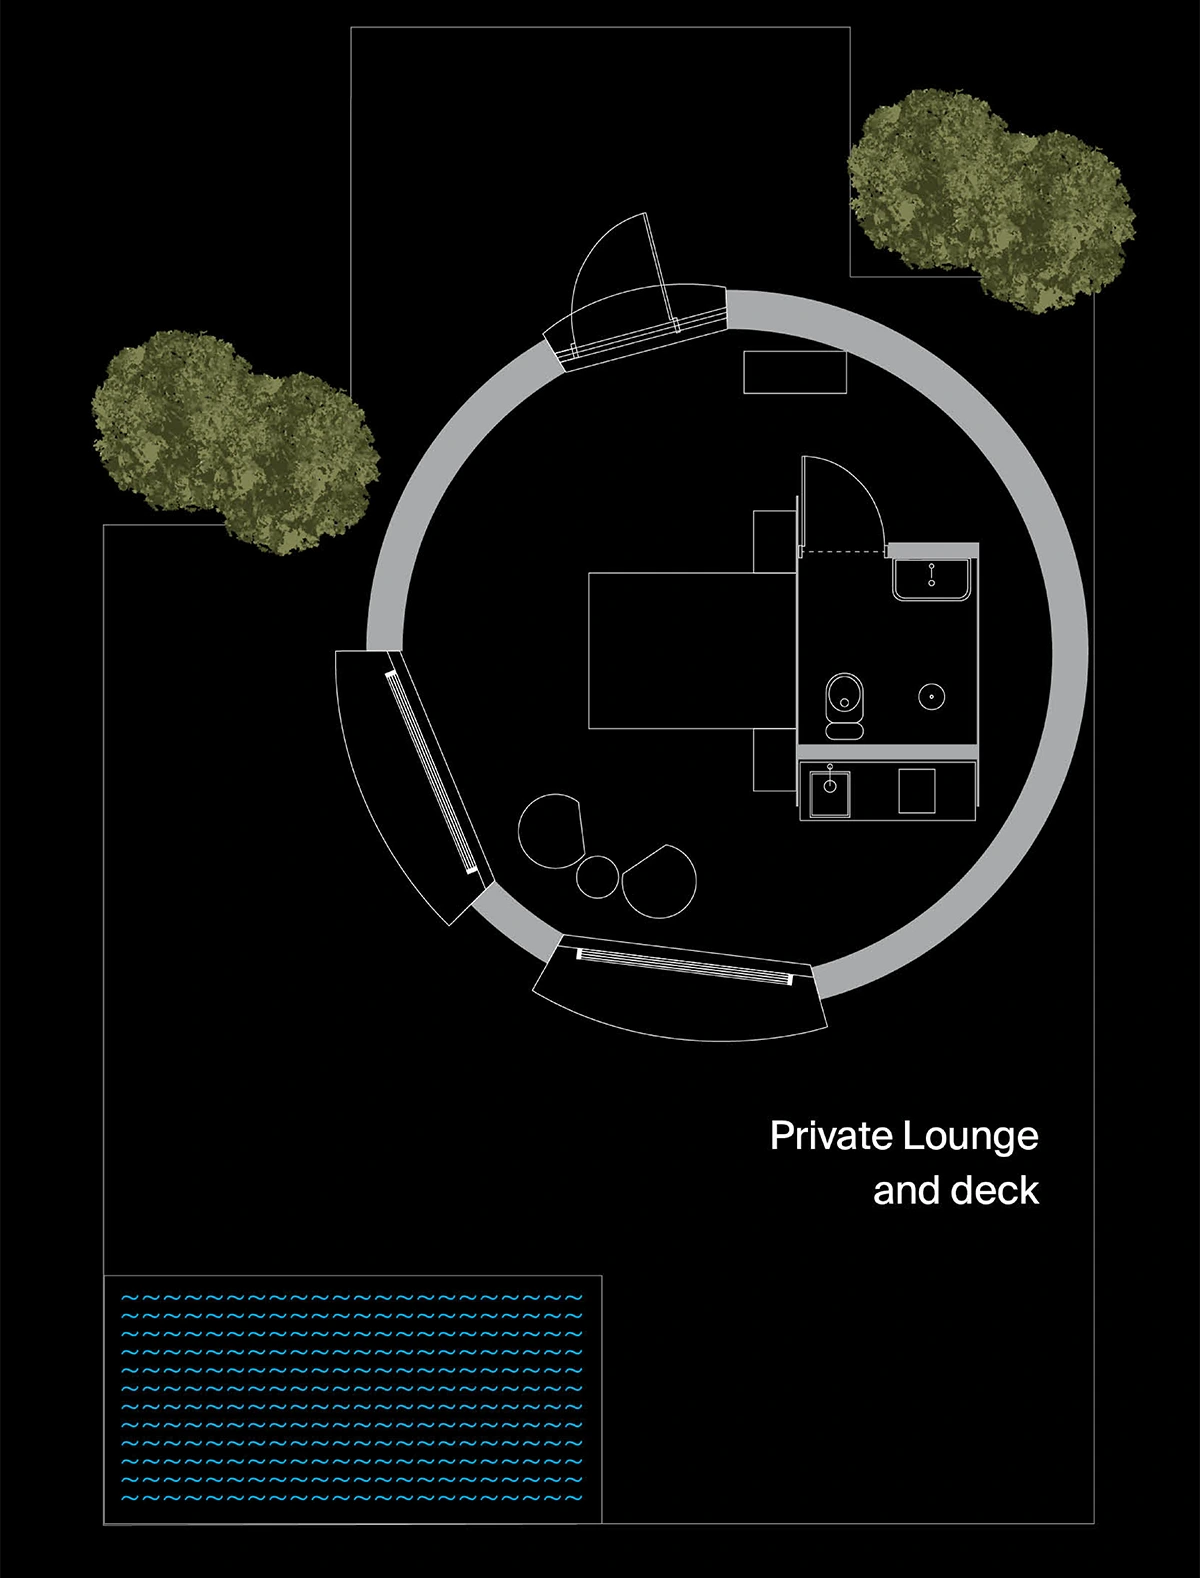
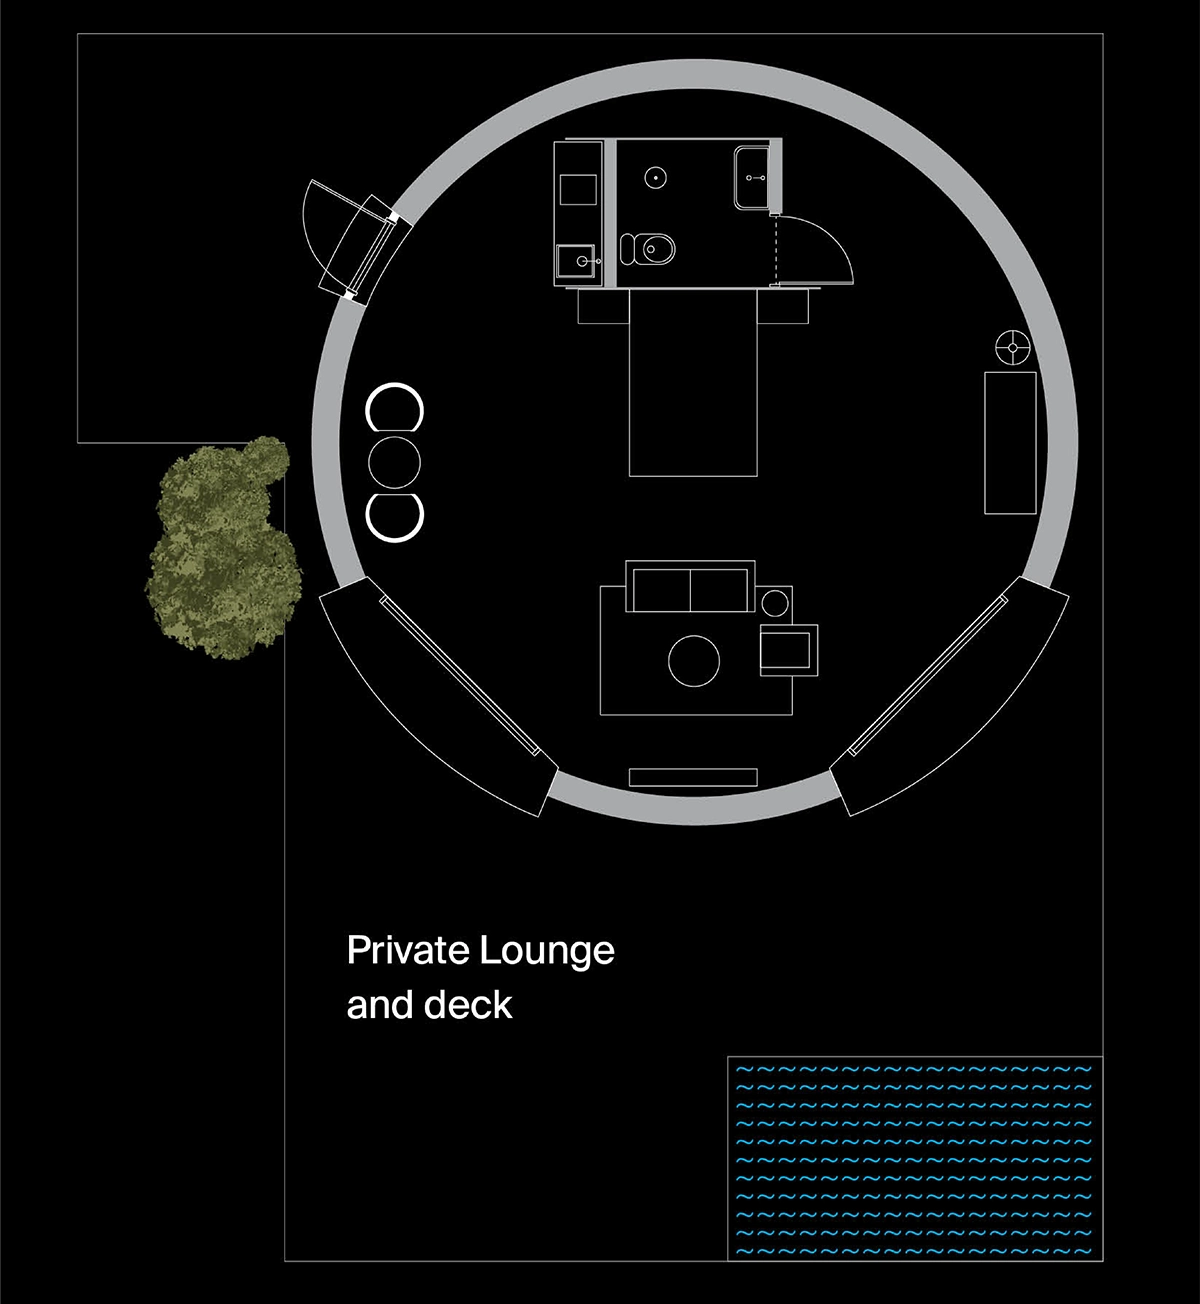
Interior Plan

Zome plans are designed not simply as rooms, but as complete experiential retreats , allowing accupants to inhabit the landscape rather than merely observe it.

Zome

385 Sq.Ft

7m diameter

Zome

Structural Dimensions
For private elevated experiences

675 Sq.Ft

9m diameter

Top Section
Side Section

Interior Plan

Zome plans are designed not simply as rooms, but as complete experiential retreats , allowing accupants to inhabit the landscape rather than merely observe it.

Zome

675 Sq.Ft
9m diameter